
Turning 35 Square Meters Into a Comfortable Home: A Real-Life Case
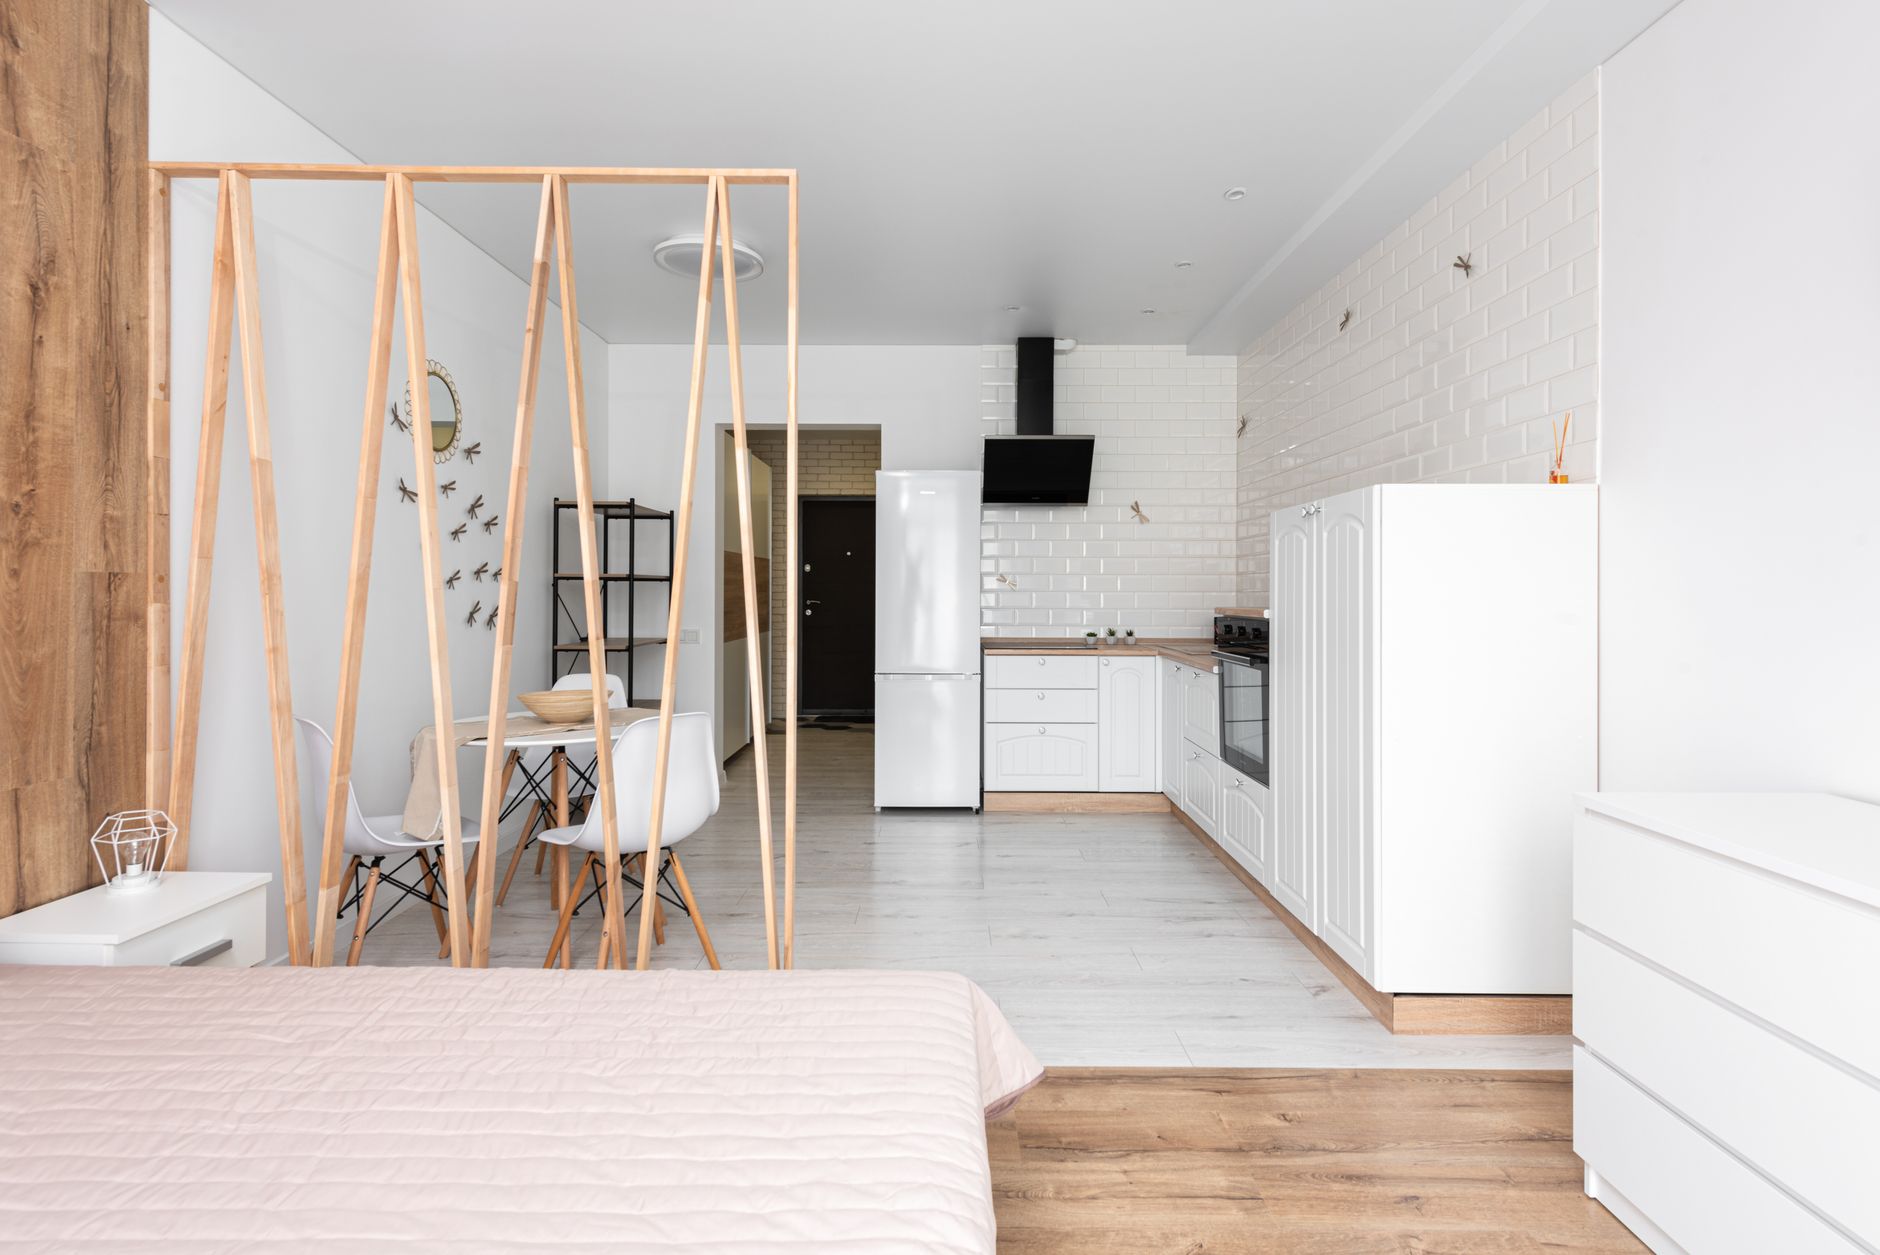
Transforming a Small Apartment: A Professional Approach
We often hear the opinion that creating a comfortable living environment in a small apartment is nearly impossible. However, for the team at "Skivi Plus," every new project—regardless of its square footage—is a challenge that we meet with innovative engineering and design solutions.
In this article, we present a real-life case where our complete renovation turned a 35-square-meter studio apartment into a space that is maximally functional and visually expanded.
Initial State: From a Concrete Shell to a Functional Layout
The apartment was handed over to us as a "black frame" (bare shell). The client's main requirement was to create a separate bedroom area in the one-room space without making the living room feel overcrowded.
Our architects and designers decided to forgo solid walls so as not to limit natural light. Instead, we used:
- Sliding glass partitions: These visually combine the bedroom and living room, yet provide complete isolation when needed.
- Multifunctional furniture: Custom-made beds with integrated storage, which is the best way to save space.
Technical Side: Comfort in the Details
The biggest mistake when renovating a small apartment is improper utilities. Our construction services include full engineering support:
- Electrical wiring: We developed lighting scenarios. Well-planned points and multi-zone lighting visually enlarge the space.
- Plumbing: We optimized the bathroom to save space by using wall-mounted installation systems.
- Heating: Since the apartment is small, we designed an underfloor heating system, saving space that would have been occupied by radiators and creating maximum comfort.
Major Renovation and Material Selection
To achieve visual expansion, we used a light color palette for the walls and ceiling. When planning the renovation budget, we focused on quality yet multifunctional materials. For example, we chose a special paint for the ceiling that reflects light and visually increases the ceiling height.
Result: 35 Square Meters That Feel Much Larger
After the renovation was finished, the apartment took on a completely new look. The client received not only an aesthetically refined interior but also a sound infrastructure—perfect electrical work, plumbing, and heating. This is what "Skivi Plus" offers all its clients: guaranteed quality and professionalism.
Remember that a small space does not mean compromising on quality and comfort. You only need the right planning and a professional team that can turn your ideas into reality. If you are planning a renovation, we are ready to help you from the initial cost estimate to completion.
Contact us for a consultation on transforming your space!
Related articles

Choosing the Right Heating System: Expert Answers to Frequently Asked Questions
How do you choose a heating system for your home? Here are answers to questions that will help you achieve energy efficiency and comfort.
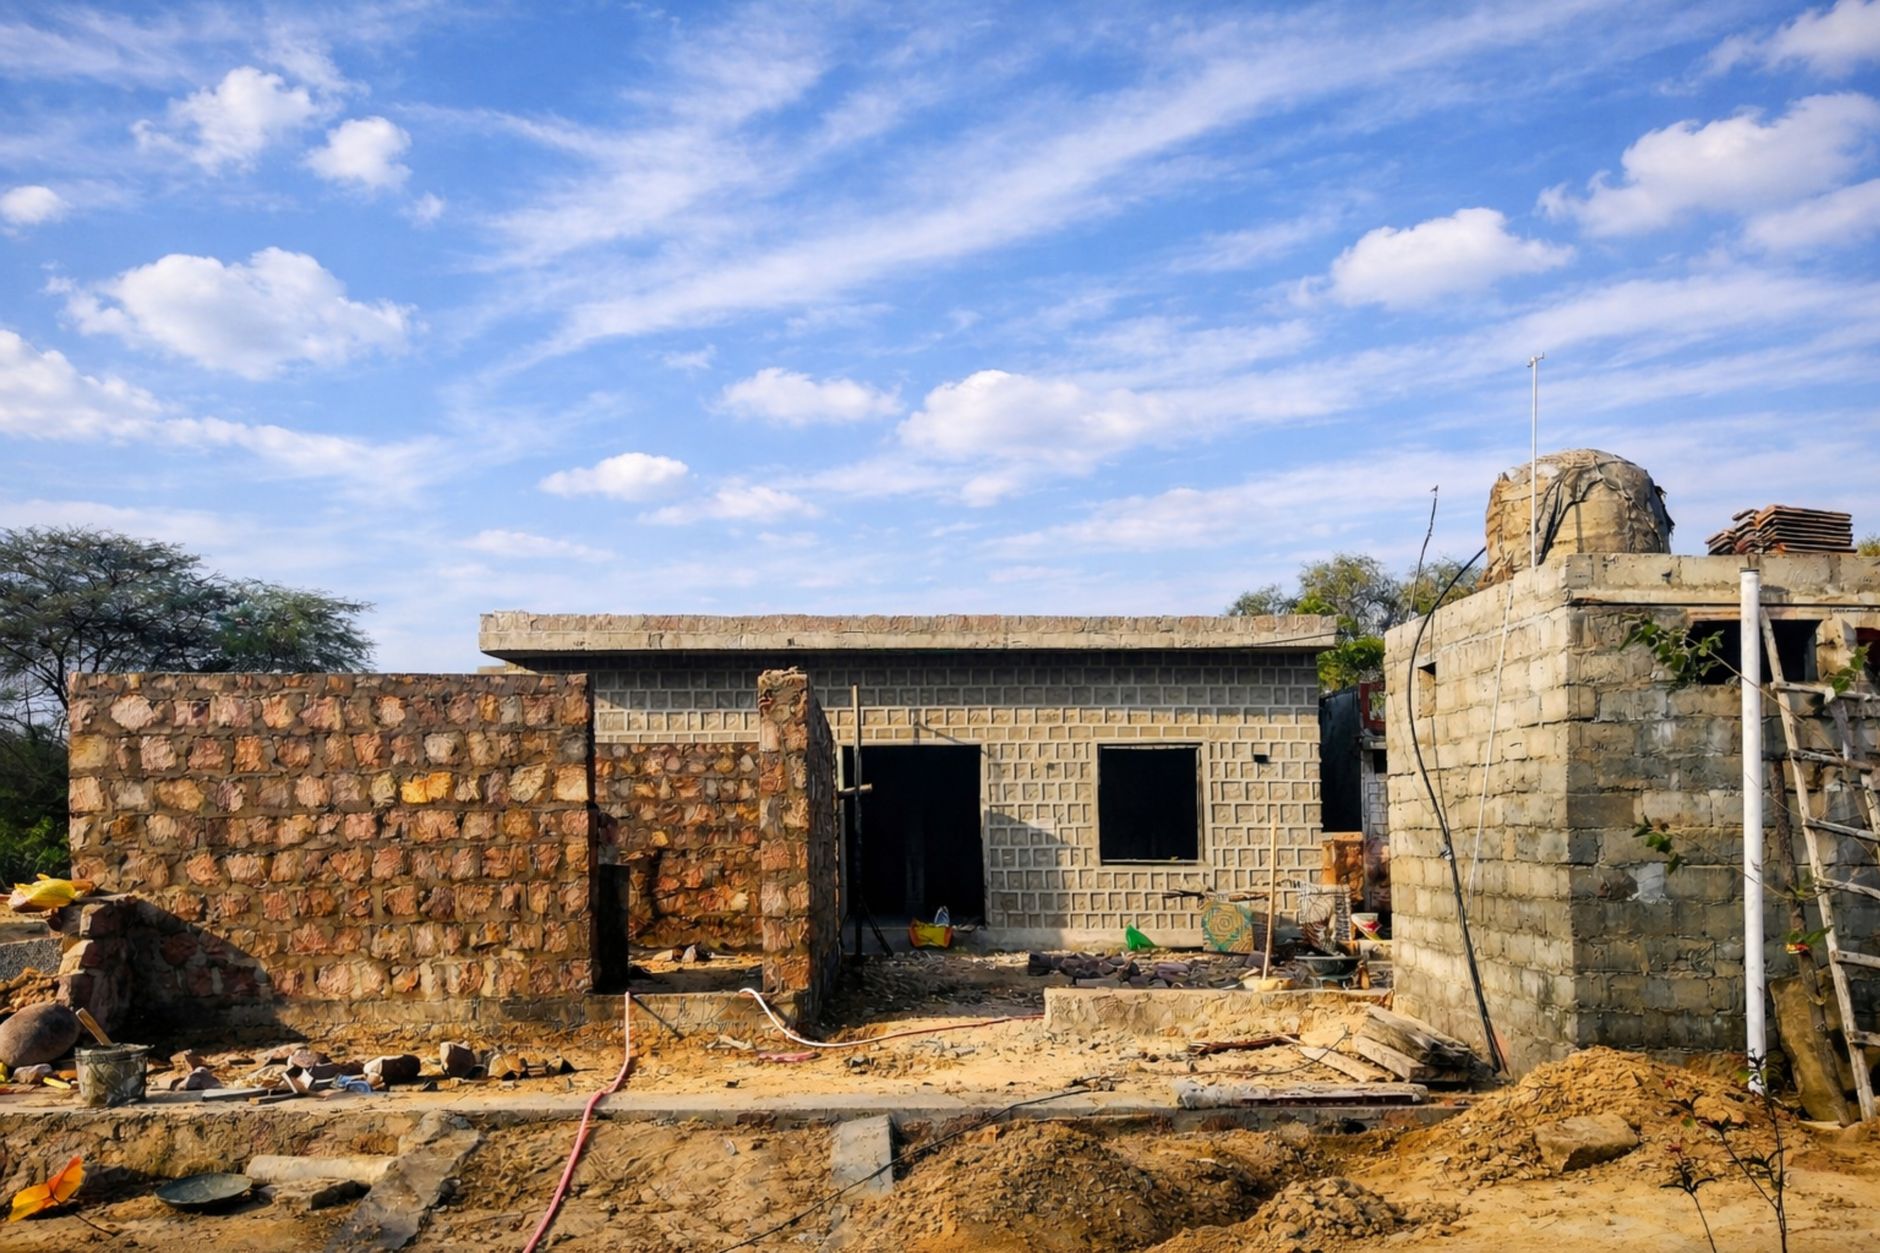
Stages of Building a Private House from Foundation to Roof: Cost Management
Discover the stages involved in building a private home and how to optimally plan your budget to ensure maximum quality and reliable results.
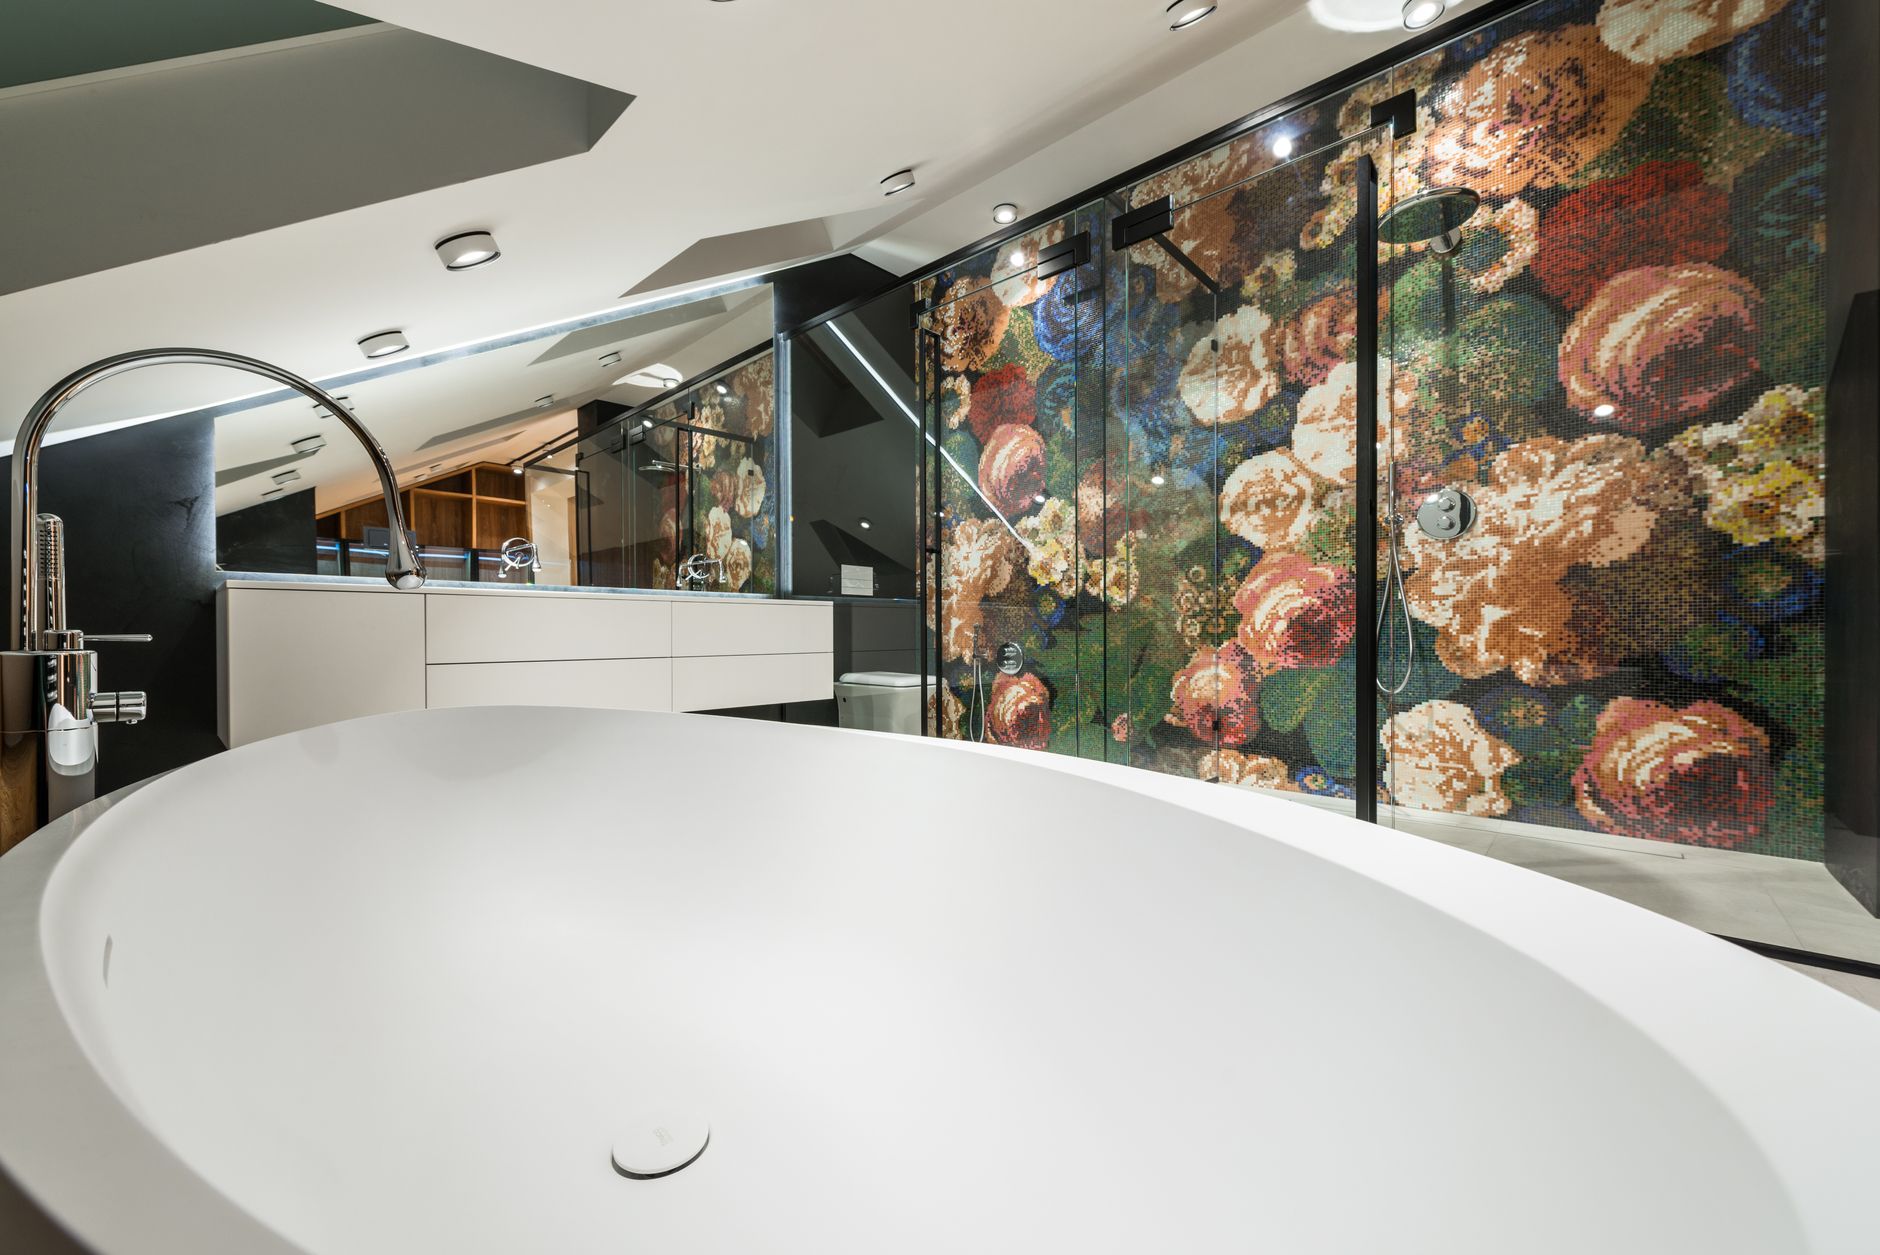
Bathroom Renovation: The 5 Most Common Mistakes to Avoid
Renovating a bathroom is one of the most complex and critical processes. Learn about the most common mistakes and how to ensure your bathroom’s durability.